
Listing Courtesy of: BAREIS / Listed By: Britt Johnson, Coldwell Banker Realty
63 Piper Lane Fairfax, CA 94930
Active (4 Days)
$1,395,000 (USD)
OPEN HOUSE TIMES
-
OPENSat, Nov 71:00 pm - 4:00 pm
Description
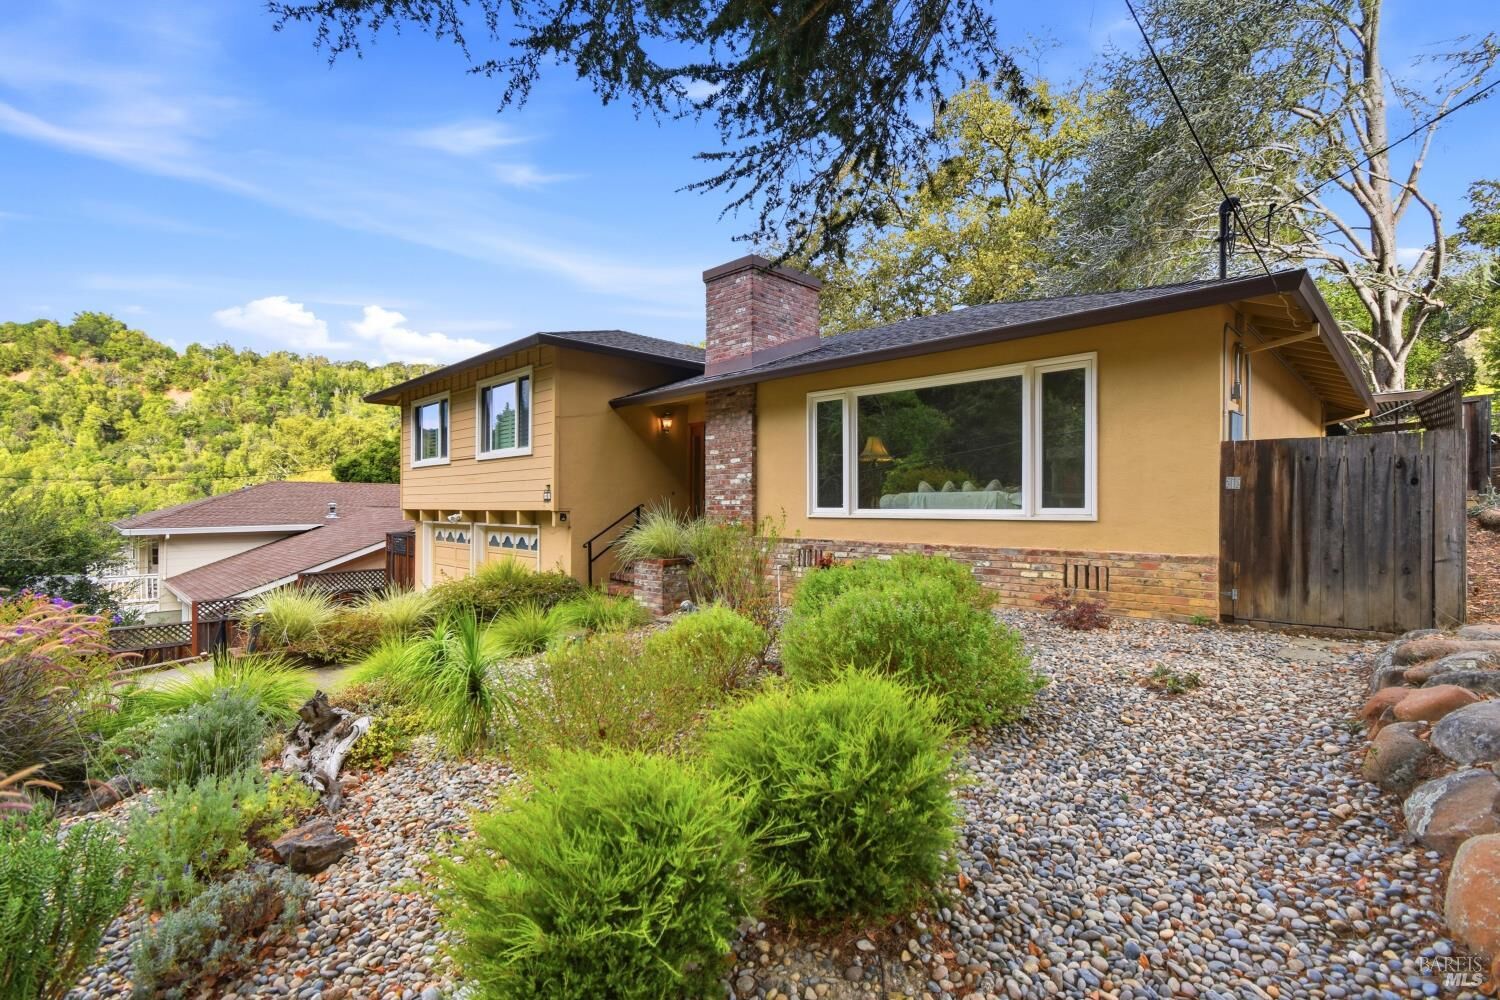
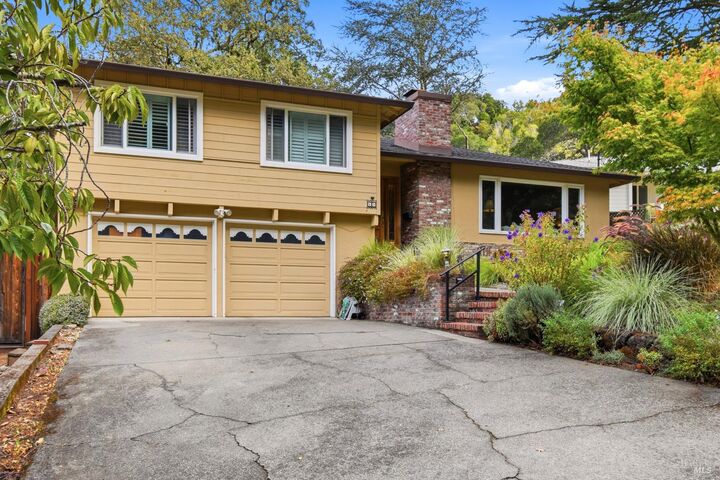
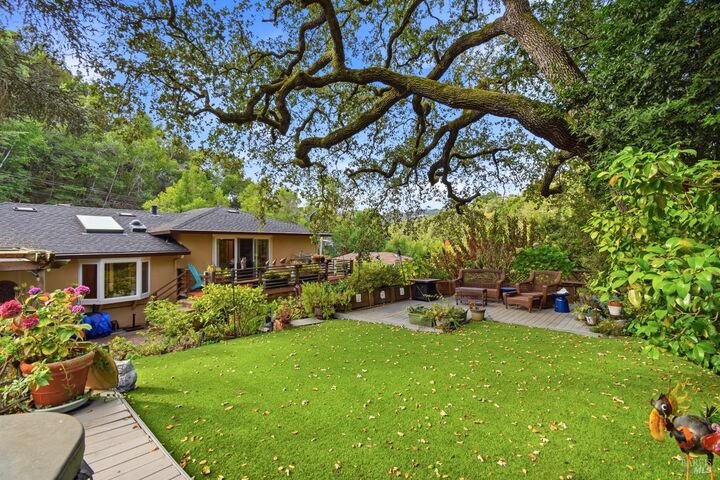
Discover this beautiful home tucked away in the serene Oak Manor neighborhood, ideally situated in a desirable court setting close to downtown. Surrounded by mature oak trees, this peaceful setting offers a wonderful sense of privacy and tranquility. This three-bedroom, two-and-a-half-bath home also features a versatile extra room downstairs off the two-car garage. The tastefully upgraded kitchen boasts granite countertops, decorative tile backsplash, built-in refrigerator and dishwasher, and a Thermador gas cooktop with four burners and a grill. A pantry cabinet with convenient pull-out drawers adds extra storage. Enjoy abundant natural light from numerous skylights, recessed lighting, ceiling fans, and beautiful wood and carpet flooring. The inviting living area features a gas fireplace with decorative tile surround, while crown molding adds an elegant touch throughout. The spacious primary suite offers walk-in closets with organizers and direct access to the back deck. Multiple sliding glass doors create an easy connection to the outdoors. Additional features include a newer roof, A/C, Tesla Powerwall, and two-car garage. The beautiful backyard is a peaceful retreat, surrounded by mature oak and fruit trees and offering three separate patio areas perfect for relaxing, entertaining, or enjoying the tranquil surroundings. Newer fencing, an additional storage shed, and a hot tub complete this wonderful outdoor setting. Enjoy peaceful evenings under the stars in this special Oak Manor setting.
MLS #:
326086925
326086925
Lot Size
7,706 SQFT
7,706 SQFT
Type
Single-Family Home
Single-Family Home
Year Built
1958
1958
Style
Contemporary
Contemporary
Views
Mountains, Forest, Woods
Mountains, Forest, Woods
County
Marin County
Marin County
Listed By
Britt Johnson, DRE #00985355 CA, Coldwell Banker Realty
Source
BAREIS
Last checked Nov 6 2026 at 6:05 PM GMT+0000
BAREIS
Last checked Nov 6 2026 at 6:05 PM GMT+0000
Bathroom Details
- Full Bathrooms: 2
- Half Bathroom: 1
Kitchen
- Breakfast Area
- Hood Over Range
- Dishwasher
- Microwave
- Disposal
- Built-In Refrigerator
- Built-In Gas Range
- Granite Counter
- Built-In Electric Oven
- Pantry Cabinet
- See Remarks
Lot Information
- Court
Property Features
- Fireplace: 1
- Fireplace: Gas Log
- Fireplace: See Remarks
- Foundation: Concrete Perimeter
Heating and Cooling
- Central
- Ceiling Fan(s)
Pool Information
- No
Flooring
- Wood
- Tile
- Carpet
Exterior Features
- Roof: Composition
Utility Information
- Utilities: Public
- Sewer: Public Sewer
Garage
- Attached
Stories
- 1
Living Area
- 1,873 sqft
Location
Estimated Monthly Mortgage Payment
*Based on Fixed Interest Rate withe a 30 year term, principal and interest only
Listing price
Down payment
%
Interest rate
%Mortgage calculator estimates are provided by Coldwell Banker Real Estate LLC and are intended for information use only. Your payments may be higher or lower and all loans are subject to credit approval.
Disclaimer: Listing Data © 2026 Bay Area Real Estate Information Services, Inc. All Rights Reserved. Data last updated: 11/6/26 10:05
